

Price Reduction
Address
14 River Drive, White Haven, PA
Price
$ 1,900,000
Property Attributes
- MLS#783139
- TypeSingle Family
- Listing Status Active
- CountyLuzerne
- CityWhite Haven
- Area514 - Foster Township
- NeighborhoodNot in Development
- Zip18661
- Style
- Year Built2020
- Taxes$ 5100
- Price$ 1,900,000
- Bedrooms7
- Full Bathrooms4
- Half Bathrooms0
- Sqr Footage7000
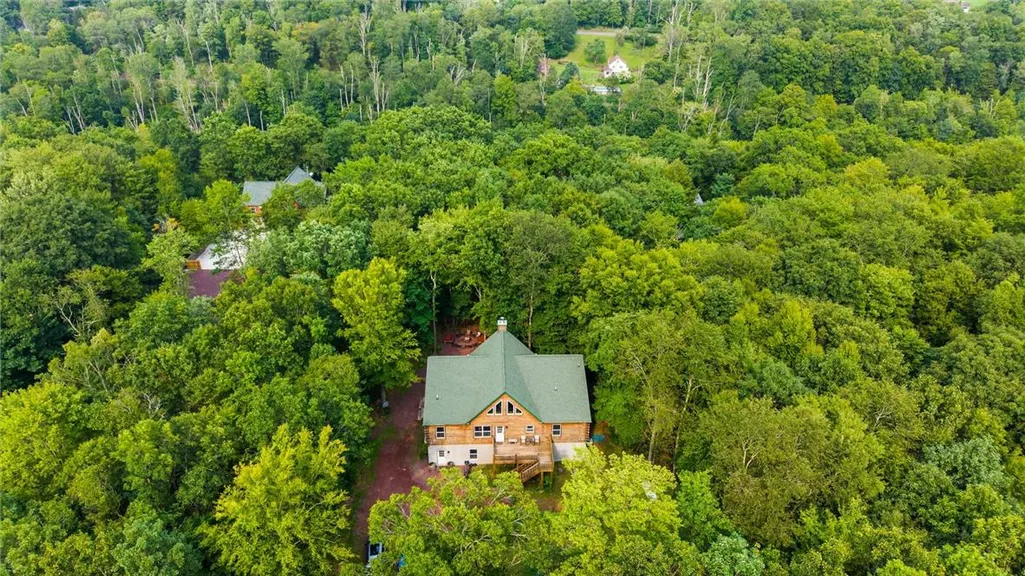
- Lot Size1.958 Acres
Data Source:
Greater Lehigh Valley MLS (GLVMLS)
Property Description
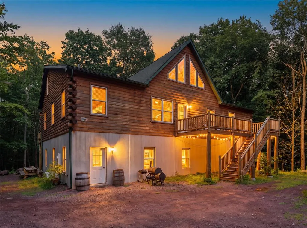
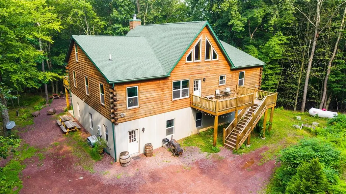
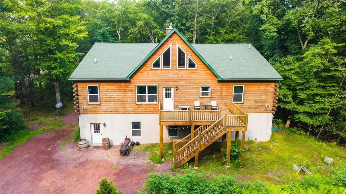
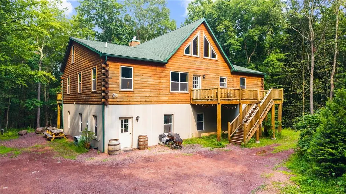
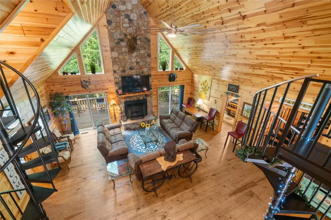
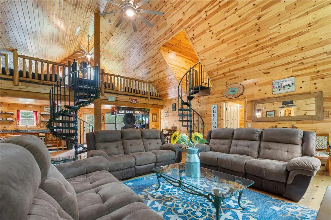
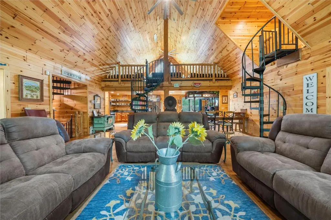
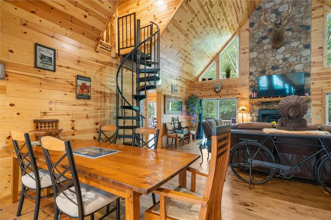
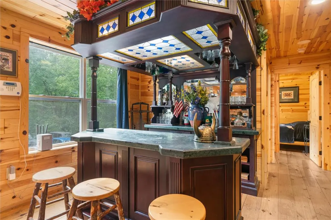
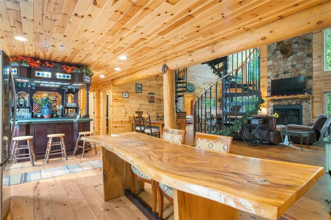
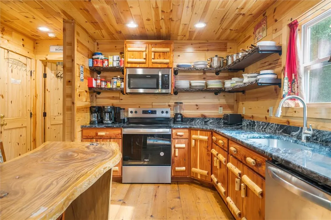
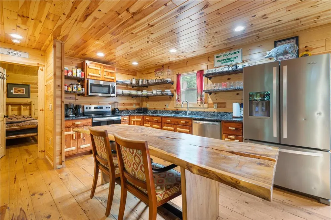
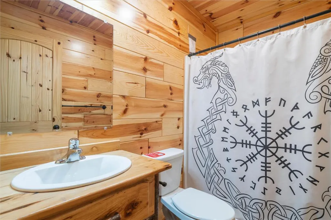
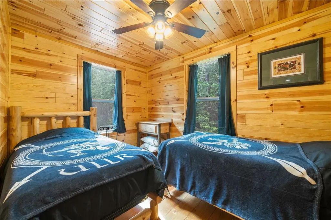
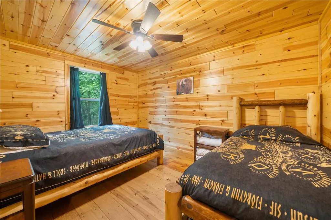
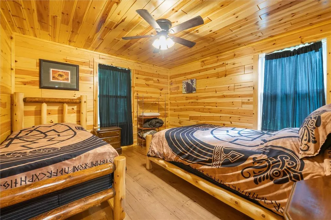
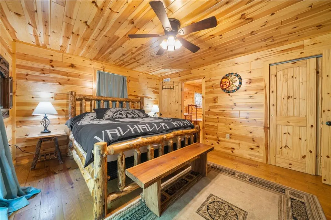
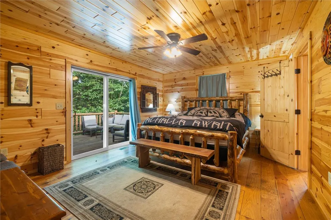
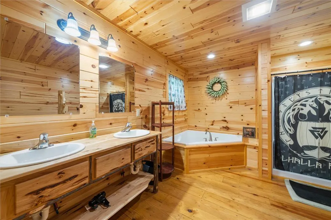
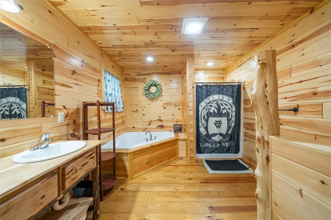
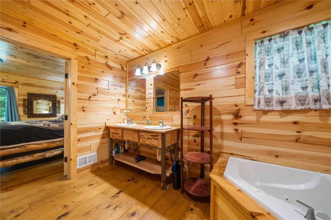
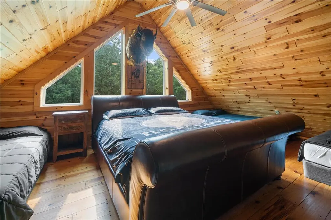
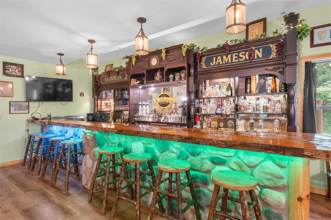
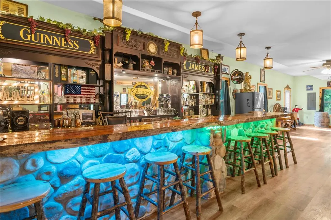
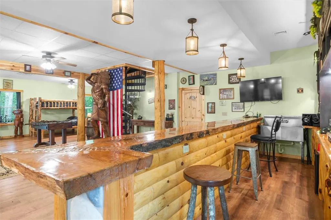
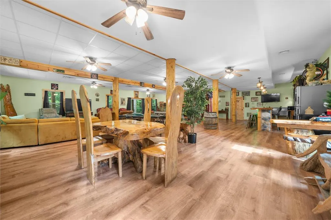
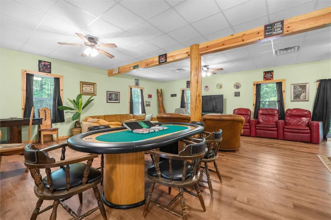
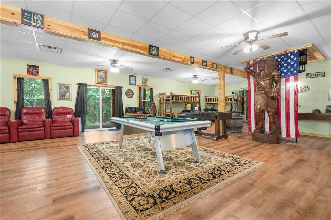
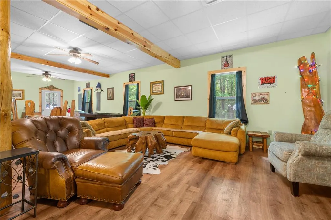
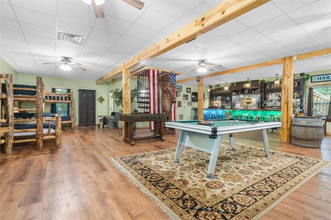
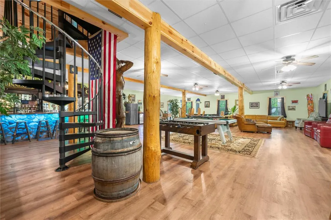
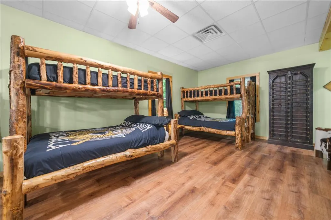
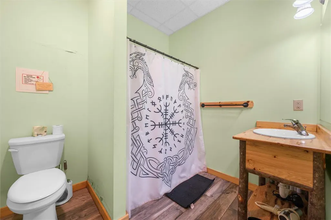
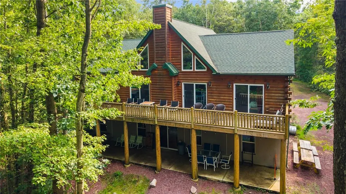
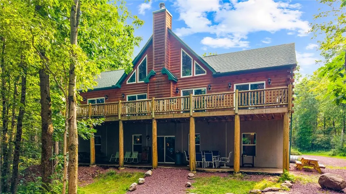
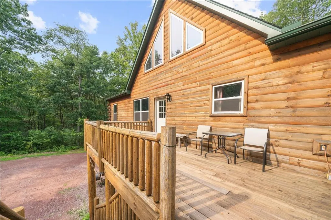
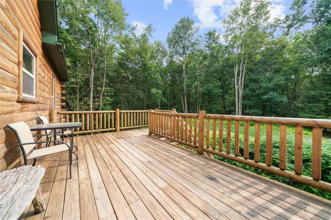
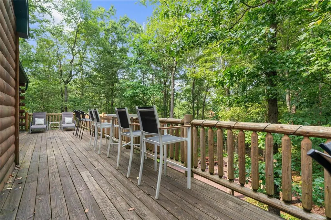
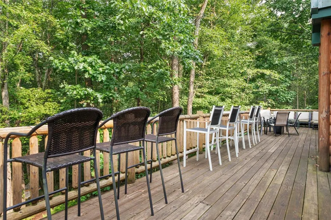
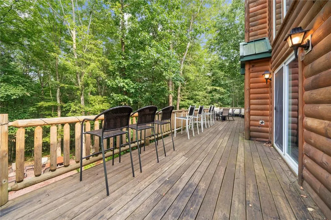
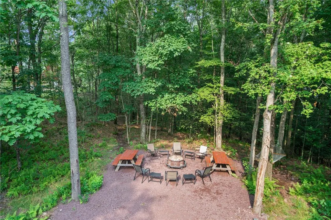
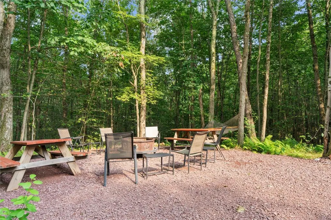
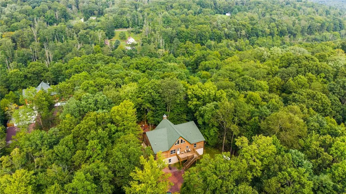
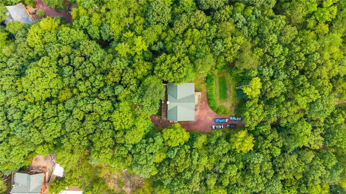
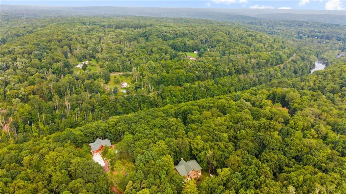
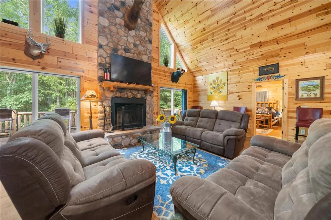
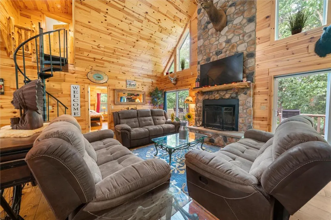
Discover an extraordinary mountain retreat at 14 River Drive in White Haven—a spectacular 7-bedroom, 4-bath, three-story log cabin offering approximately 7,000 square feet of impressive living and entertaining space. Designed to accommodate groups on a grand scale, this one-of-a-kind property can sleep up to 30 guests and offers expansive recreational and gathering areas with plenty of room for everyone to relax, entertain, and make lasting memories. Tucked away in a private, peaceful setting with NO HOA, this property offers the rare combination of seclusion, size, and flexibility. Short-term rental friendly, it presents an exceptional opportunity for investors, vacation-home buyers, or anyone searching for a luxury Pocono retreat capable of hosting large groups. Generous on-site parking provides ample space for guests, while the home's three expansive levels create the perfect balance of gathering areas and private accommodations. Adventure is never far away. Enjoy convenient access to the area's skiing, hiking, outdoor recreation, and year-round Pocono attractions, on 2 acres boarding Lehigh Gorge state park, then return to your own private log-cabin escape. Whether envisioned as an impressive personal mountain estate, corporate or group retreat, multi-generational getaway, or income-producing vacation rental, 14 River Drive delivers a scale and setting that are increasingly difficult to find. 7 Bedrooms | 4 Baths | Approx. 7,000 Sq. Ft. | 3 Stories | Sleeps 30 | Short-Term Rental Friendly | No HOA | Ample Parking | Exceptional Privacy A true destination property—where luxury, recreation, privacy, and investment potential come together in the heart of the Poconos.
| Price History | |
|---|---|
| 8/23/2026 | Listed $2,200,000 |
| 8/31/2026 | 14$1,900,000 |
General Features
| Sewer | Septic Tank |
|---|---|
| Heating | Ductless,Forced Air,Propane |
| Cooling | Central Air |
| Possession | Negotiable |
| Roof | Asphalt,Fiberglass |
| Appliances | Dishwasher,Electric Dryer,Electric Oven,Microwave,Propane Water Heater,Refrigerator,Washer |
| Zoning | Agriculture |
| Patio/Porch Features | Deck |
| Architectural Style | Colonial,Log Home |
| Construction Materials | Wood Siding |
| Year Built | 2020 |
| Electric | 200+ Amp Service,Circuit Breakers |
| Property Subtype | Detached |
| County | Luzerne |
| Property Type | Residential |
| Subdivision Name | Not in Development |
| Garage Y/N | false |
| Total Rooms | 10 |
| Full Baths | 4 |
| Status | Active |
| Directions | PA-940, passing Powerhouse Eatery. ½ mile past Powerhouse Eatery, turn left at the gate next to O&D Garage onto the private,unpaved road. Follow that road all the way to the end don’t make any turns. When you reach the T, will be on your left |
| ModificationTimestamp | 2026-08-31T20:54:32.600-00:00 |
| City | White Haven |
| Senior Community Y/N | false |
| High School District | Hazleton |
| MLS Area | 514 - Foster Township |
| Lot Size Units | Square Feet |
| Lot Size Square Feet | 85312 |
| Year Built Details | Unknown |
| Tax Annual Amount | 5100.16 |
| Property Condition | Unknown |
| Virtual Tour | https://vimeo.com/1218177365?share=copy&fl=sv&fe=ci |
| Standard Status | Active |
| Occupancy Type | Vacant |
| Middle/Junior School District | Hazleton |
| Elementary School District | Hazleton |
| Tax Assessed Value | 232700 |
| Ownership Type | Fee Simple |
| Property Sub Type Additional | Detached |
| PostalCity | White Haven |
Interior Features
| Interior Amenities | Cathedral Ceiling(s),Dining Area,Separate/Formal Dining Room,Game Room,High Ceilings,In-Law Floorplan,Kitchen Island,Loft,Vaulted Ceiling(s) |
|---|---|
| Basement | None |
| Flooring | Hardwood |
| Water Heater | Propane |
| Fireplace Features | Family Room |
| Basement (Y/N) | false |
| Air Conditioning Y/N | true |
| Heating Y/N | true |
| Fireplace Y/N | true |
| Above Grade Finished Area | 7000 |
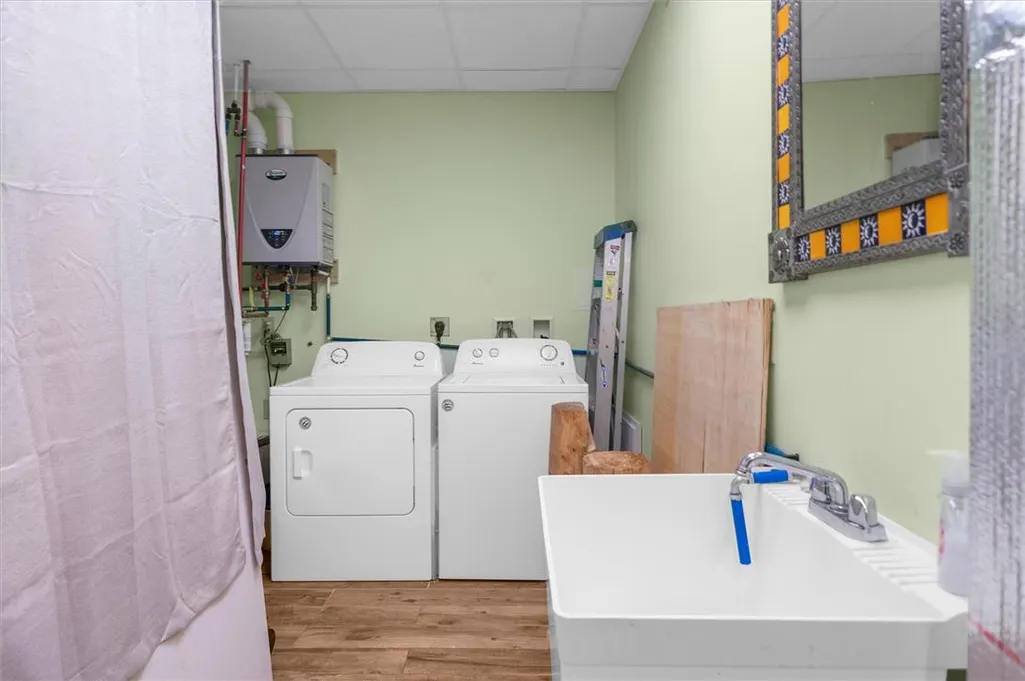
| Laundry Features | Electric Dryer Hookup,Lower Level |
| Total Bedrooms | 7 |
| LivingAreaSource | Estimated |
| Total Baths | 4 |
Exterior Features
| Exterior Amenities | Deck,Fire Pit,Propane Tank - Owned |
|---|---|
| Parking Features | Driveway |
| Water Source | Well |
| Lot Size Area | 85312 |
| Lot Size Acres | 1.958 |
Amenities
- Foreclosure
- Views
- Short Sale
- New Construction
- Adult 55+
- Lease To Own
- No HOA Fees
- Furnished
- Primary On Main
- Air Conditioning
- Seller Finance
- Green
- Fixer Upper
- Horse
- Golf
- Fireplace
- Deck
- Garage
- Basement
- Pool
Property vs Single Family Average in 18661
Price
Taxes
Year Built
In The Neighborhood
Open House
North Whitehall Twp
$ 459,900
- Type
- Single Family
- Size
- 3,572 SqFt
- Rooms
- 4 Beds + 2.5 Baths
Just Listed
Lower Mt Bethel Twp
$ 299,900
- Type
- Single Family
- Size
- 1,585 SqFt
- Rooms
- 3 Beds + 1.5 Baths
Just Listed
Upper Mt Bethel Twp
$ 449,900
- Type
- Single Family
- Size
- 2,100 SqFt
- Rooms
- 4 Beds + 1.5 Baths
 The data relating to real estate for sale on this web site comes in part from the Internet Data Exchange of the Greater Lehigh Valley REALTORS®. Real Estate listings held by brokerage firms (licensees) other than #firm are marked with the IDX logo and detailed information about them includes the name of the listing brokers.
The information being provided is for consumers personal, non-commercial use and may not be used for any purpose other than to identify prospective properties consumers
The data relating to real estate for sale on this web site comes in part from the Internet Data Exchange of the Greater Lehigh Valley REALTORS®. Real Estate listings held by brokerage firms (licensees) other than #firm are marked with the IDX logo and detailed information about them includes the name of the listing brokers.
The information being provided is for consumers personal, non-commercial use and may not be used for any purpose other than to identify prospective properties consumers
